




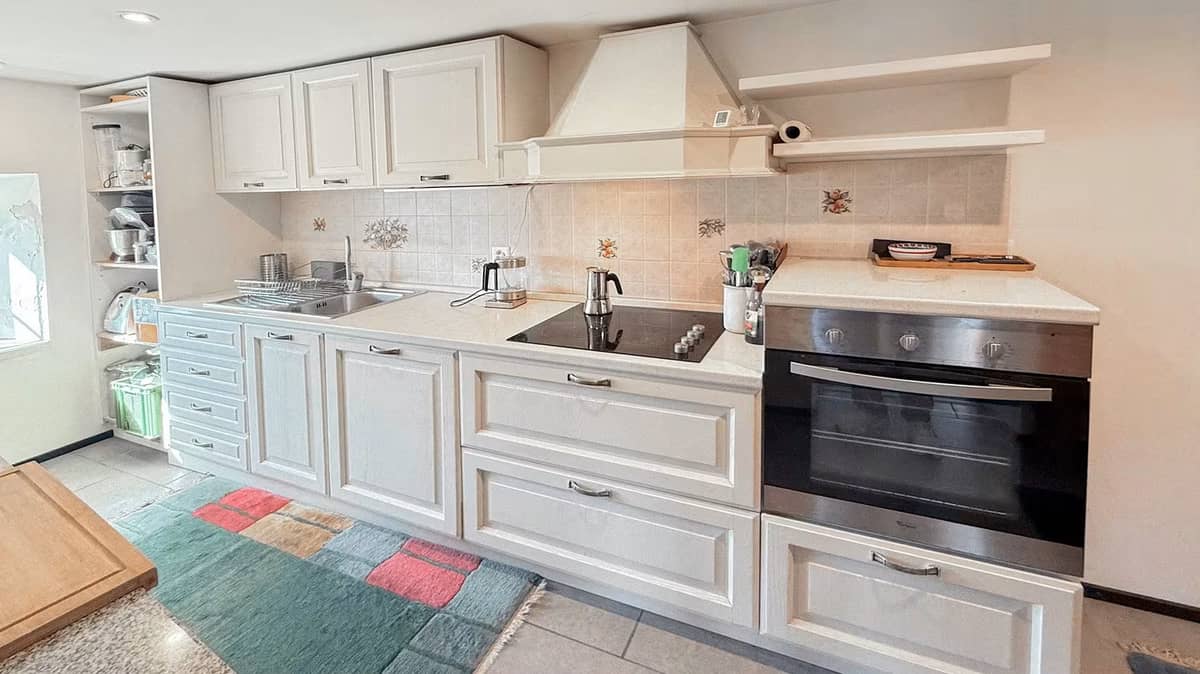
3 Pièces Maison
à 6541 Sta. Maria in Calanca
Aperçu
Adresse
6541 Sta. Maria in Calanca
Surface habitable
60 m²
Surface du terrain
112 m²
Nombre de pièces
3
Nombre de salles de bains
1
Année de construction
1713
Dernière rénovation
2015
Environnement & Lumière du soleil
Coûts
Prix de vente
CHF 289’000.-
Prix au mètre carré
CHF 4’816.67.- / m²

Solutions de financement optimales
Trouvez le financement idéal pour votre bien avec nous. Nos partenaires fiables vous aident à obtenir les meilleures conditions.

Solutions de financement optimales
Trouvez le financement idéal pour votre bien avec nous. Nos partenaires fiables vous aident à obtenir les meilleures conditions.
100%
Prêt à la valeur100%
Charge de revenuCalculateur d'hypothèques
Vous souhaitez acheter un bien immobilier ? Qu'il s'agisse d'une maison ou d'un appartement, calculez le financement de votre logement à l'aide de notre calculateur hypothécaire. Nous nous ferons également un plaisir de vous conseiller personnellement sur vos possibilités.
Prix d'achat
CHF 289’000
Ressources propres
CHF 0
Revenu annuel
CHF 0
Les résultats de calcul calculés ici se basent uniquement sur les indications de l'utilisateur. Properti SA décline toute responsabilité quant à l'exactitude et à l'exhaustivité des données fournies par l'utilisateur ainsi qu'aux résultats des calculs basés sur ces données. Ceux-ci sont uniquement fournis à titre d'information. Ils ne constituent ni un conseil, ni une recommandation, ni une offre d'achat ou de vente de produits ou de réalisation d'autres transactions ou de conclusion d'un quelconque acte juridique avec Properti AG ou des tiers. Properti AG décline toute responsabilité pour les pertes résultant de dispositions prises sur la base de ce calcul.
Caractéristiques et équipements
Surface du balcon
Système de chauffage
Électricité
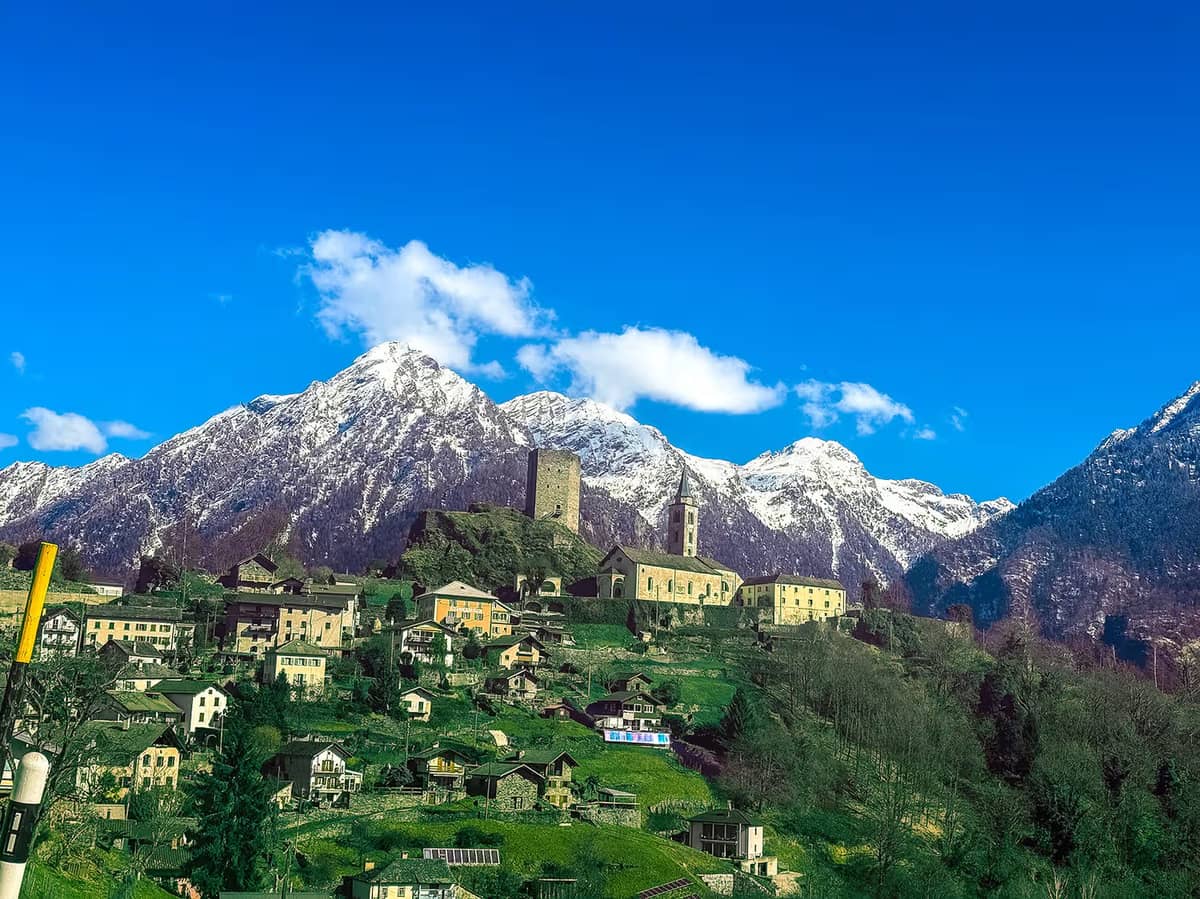
Charmantes Reihenhaus in Santa Maria Calanca mit Panoramablick
Inmitten der idyllischen Region Sta. Maria in Calanca im Kanton Graubünden befindet sich dieses charmante Reihenhaus mit 3 Zimmern. Das Haus besticht mit einem Schlafzimmer und einem Badezimmer sowie einem einladenden Balkon, der einen herrlichen Ausblick auf die umliegende Landschaft bietet.
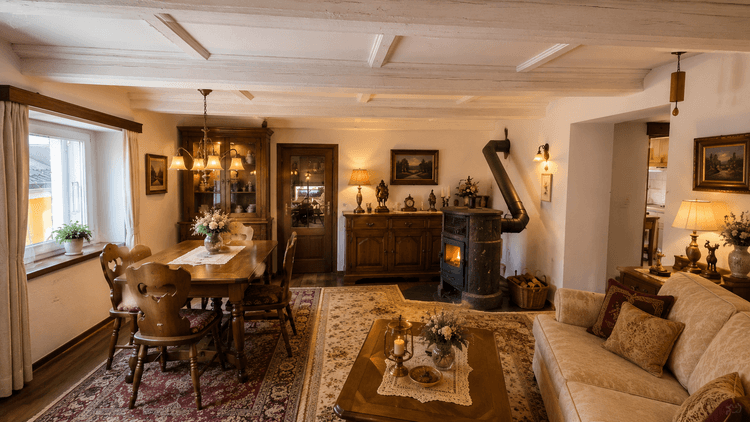
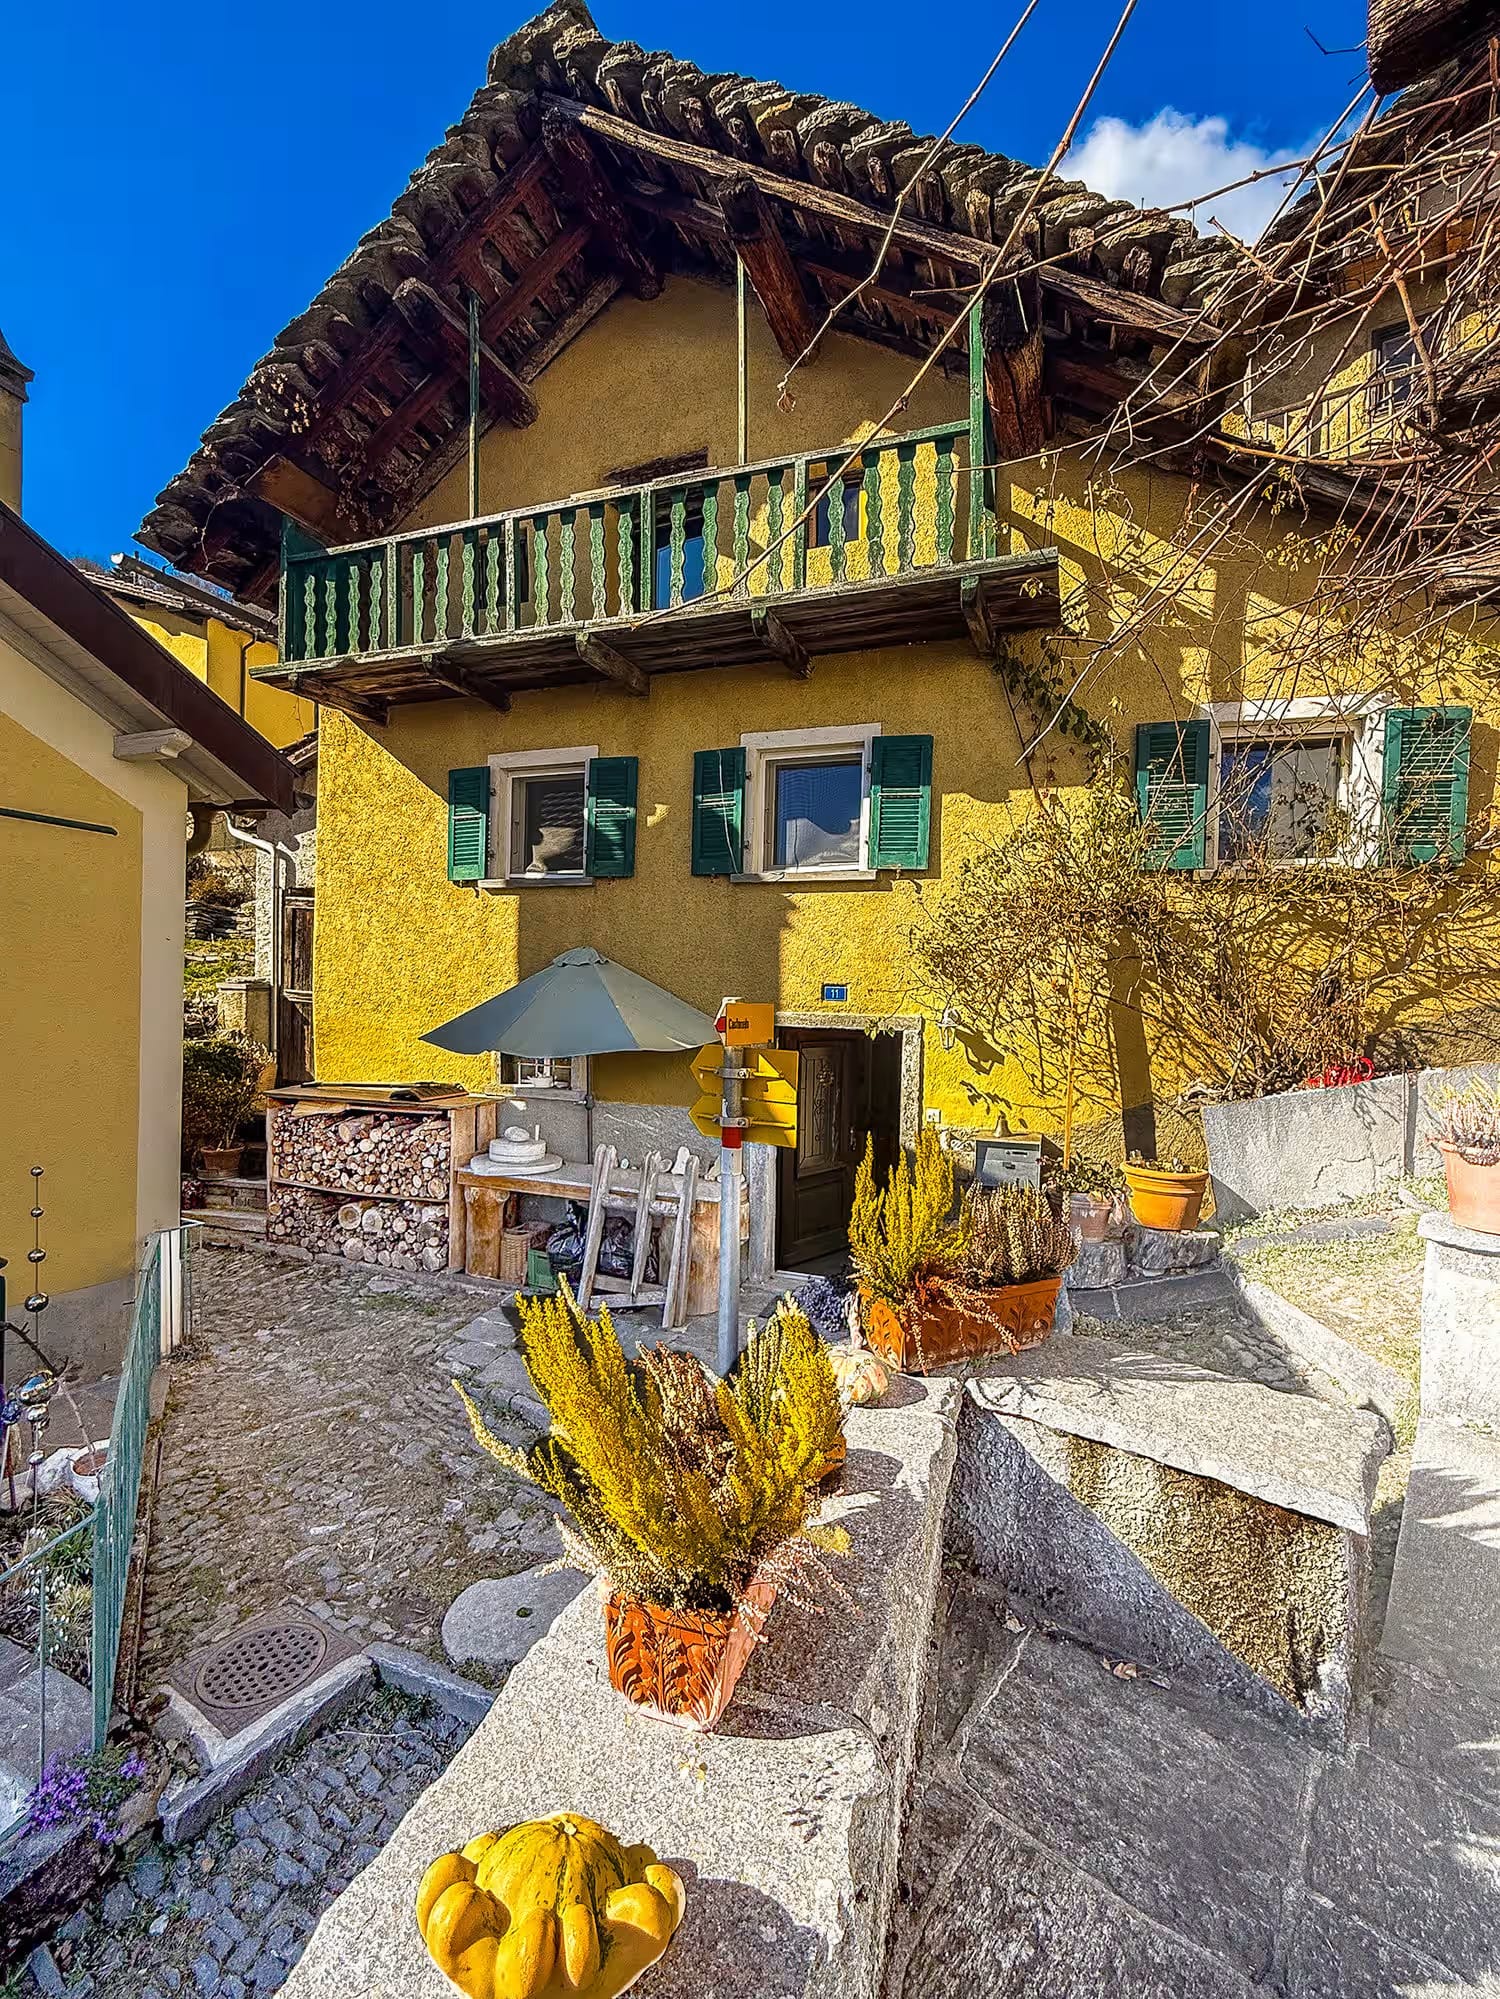
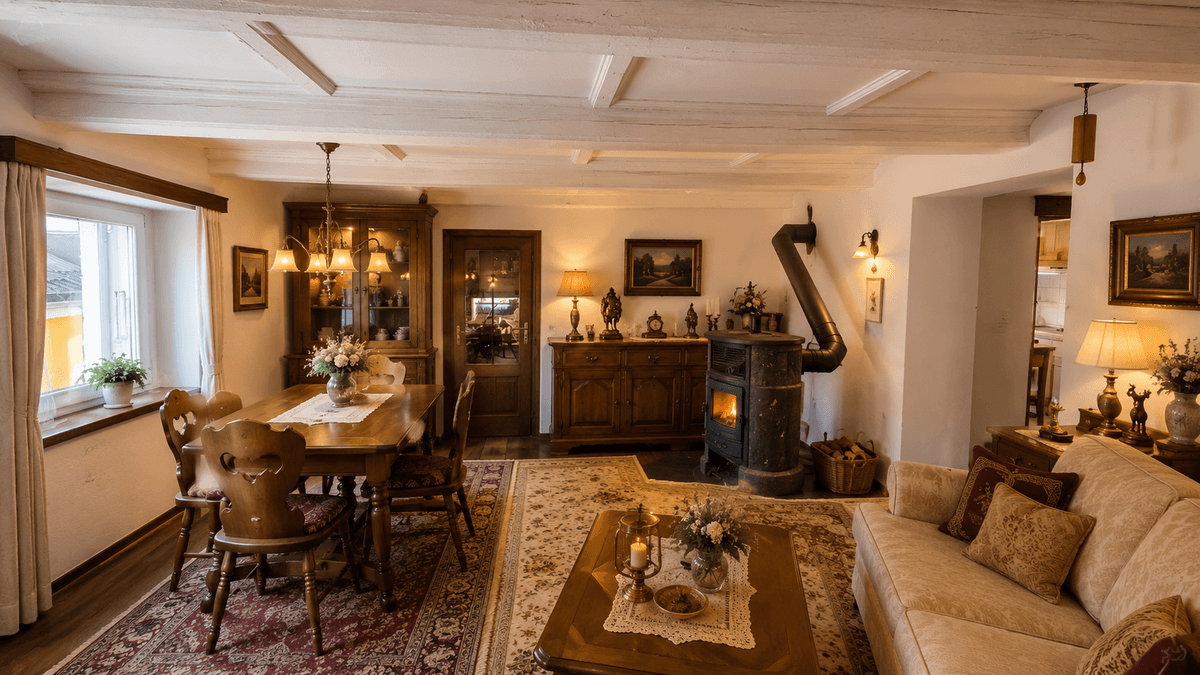
Das Reihenhaus stammt aus dem Jahr 1713 und wurde zuletzt im Jahr 2015 umfassend renoviert. Dank zahlreicher Arbeiten – darunter neue Elektrizitäts-, Wasser- und Abwasserleitungen, ein erneuerter Fussboden im 1. Stock, modernisierte Fenster sowie ein neu gestaltetes Badezimmer – entstand eine gelungene Kombination aus historischem Charme und modernem Komfort. Das originale Granitschiefdach sowie der hervorragend erhaltene Dachstuhl unterstreichen den authentischen Charakter des Gebäudes. Zudem bietet das Dachgeschoss Ausbaupotenzial: Es kann zu einer zweiten Wohneinheit ausgebaut und bei Bedarf sogar mit separatem Zugang erschlossen werden.
Dieses properti Angebot zeichnet sich aus durch:
- Ursprünglich im Jahre 1713 erbaut, mit traditioneller Granitbauweise, liebevoll restauriert und modernisiert.
- Balkon mit Panoramablick
- Optimale Verkehrsanbindung
- Schulen in der Nähe
- Harmonische Kombination aus Alt und Neu
- Fernab vom Trubel der Stadt bietet diese Immobilie eine erholsame Ruheoase, dennoch erreichen Sie Roveredo und Bellinzona in kurzer Fahrzeit.
- Renovierte Badezimmer
- Historischer Flair
- Lichtdurchflutete Räume
- Zwei Kellerräume bieten zusätzlichen Stauraum für Vorräte und Geräte.
- Heizung: Erdgeschoss mit Infrarot-Heizungen und frostsicherer Waschmaschine, Obergeschoss mit Schwedenofen.
- Garten: Optional gehört ein ca. 400 m² grosser Permakultur-Garten (ca. 5 Gehminuten entfernt) dazu.
- Parkieren: Ein Parkplatz kann für CHF 50.–/Monat dazu gemietet werden.
Interessiert? Kontaktieren Sie uns für ein unverbindliches Gespräch!
Réf. de l'objet: 08EE5
Services autour de l'immobilier


Burak Karadeniz
Votre conseiller immobilier
+41 44 244 32 00