



5.5 Zimmer Haus
in 1982 Hérémence
Übersicht
Adresse
1982 Hérémence
Wohnfläche
142 m²
Grundstücksfläche
150 m²
Anzahl Zimmer
5.5
Anzahl Badezimmer
2
Baujahr
2026
Umgebung & Sonnenlicht
Konditionen
Verkaufspreis
CHF 740’000.-
Preis pro Quadratmeter
CHF 5’211.27.- / m²

Optimale Finanzierungslösungen
Finden Sie mit uns die passende Finanzierung für Ihr Wunschobjekt. Unsere zuverlässigen Partner unterstützen Sie dabei, die besten Konditionen zu erhalten.

Optimale Finanzierungslösungen
Finden Sie mit uns die passende Finanzierung für Ihr Wunschobjekt. Unsere zuverlässigen Partner unterstützen Sie dabei, die besten Konditionen zu erhalten.
100%
Belehnung100%
BelastungHypothekenrechner
Möchten Sie eine Immobilie kaufen? Egal ob Haus oder Wohnung: Berechnen Sie die Finanzierung Ihres Eigenheims mit unserem Hypothekenrechner. Gerne beraten wir Sie auch persönlich zu Ihren Möglichkeiten.
Kaufpreis
CHF 740’000
Eigenmittel
CHF 0
Jährliches Einkommen
CHF 0
Die hier ermittelten Berechnungsergebnisse basieren allein auf den Angaben des Benutzers. Die Properti AG übernimmt keine Verantwortung für die Richtigkeit und Vollständigkeit der Angaben des Benutzers sowie für die darauf basierenden Berechnungsergebnisse. Diese dienen einzig zu Informationszwecken. Sie stellen weder eine Beratung noch eine Empfehlung oder ein Angebot zum Erwerb oder Verkauf von Produkten oder zur Tätigung sonstiger Transaktionen oder zum Abschluss irgendeines Rechtsgeschäfts mit der Properti AG oder Dritten dar. Die Properti AG lehnt jede Haftung für Verluste ab, die sich aus Dispositionen gestützt auf diese Berechnung ergeben.
Merkmale und Ausstattung
Balkonfläche
Heizungssystem
Wärmepumpe
Heizverteiler
Bodenheizung
Aussenparkplatz
Chalet mitoyen contemporain sur plan – 5,5 pièces à Euseigne (Hérémence)
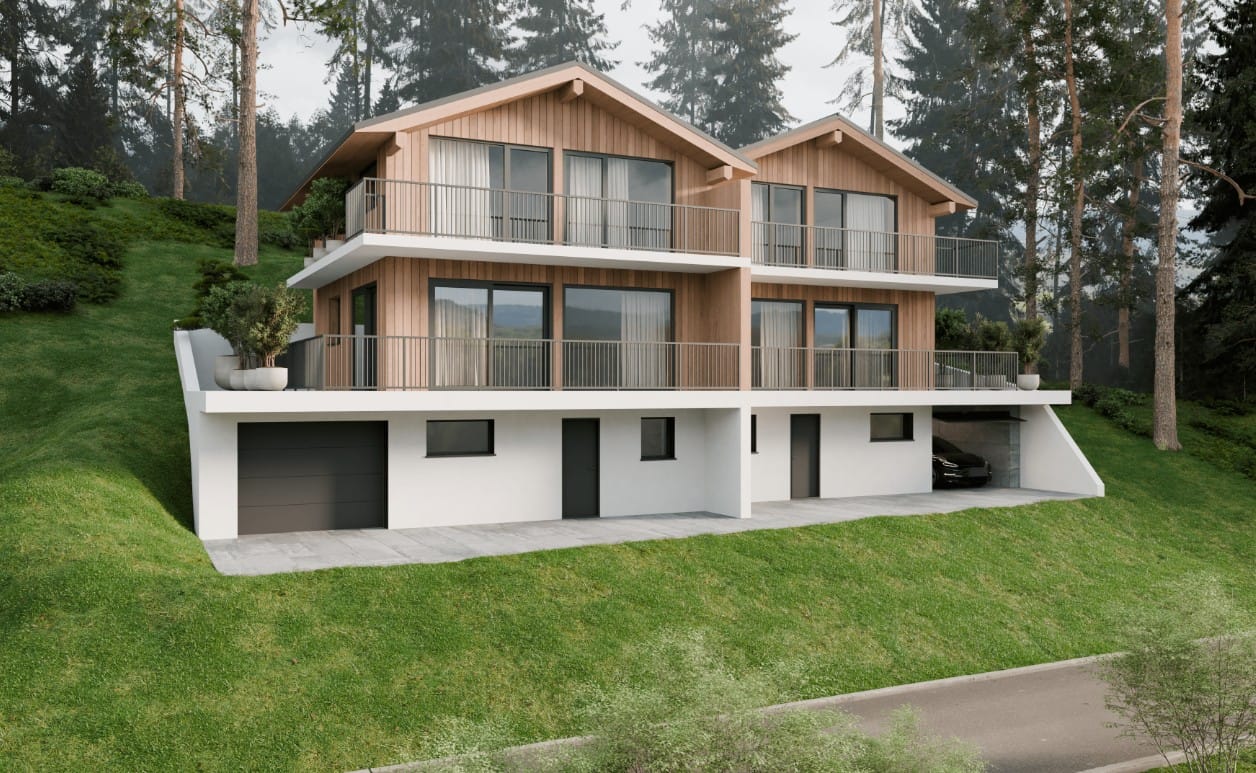
Situé au cœur du charmant village d’Euseigne, dans la commune d’Hérémence, ce chalet mitoyen de 5,5 pièces est proposé à la vente sur plan au sein de la promotion « Les Twins ». Il séduit par son architecture contemporaine, son orientation sud-ouest et sa proximité immédiate des commodités locales.
Le projet est éligible à une aide financière communale et cantonale pouvant atteindre CHF 50’000.– (sous réserve d’acceptation).
⚠️ Résidence principale uniquement.
Caractéristiques principales – Chalet A
- 5,5 pièces réparties sur 2 étages
- Surface habitable: 142 m²
- Balcons et terrasses : 10 m² + 33 m²
- Garage avec 1 place intérieure et 1 place extérieure (en supplément : CHF 50’000.–)
- Pompe à chaleur air/eau
- Panneaux solaires photovoltaïques
Distribution des espaces
Rez-de-chaussée :
Hall d’entrée, 1 chambre, 1 WC/douche, espace de rangement, local technique, garage.
Premier étage :
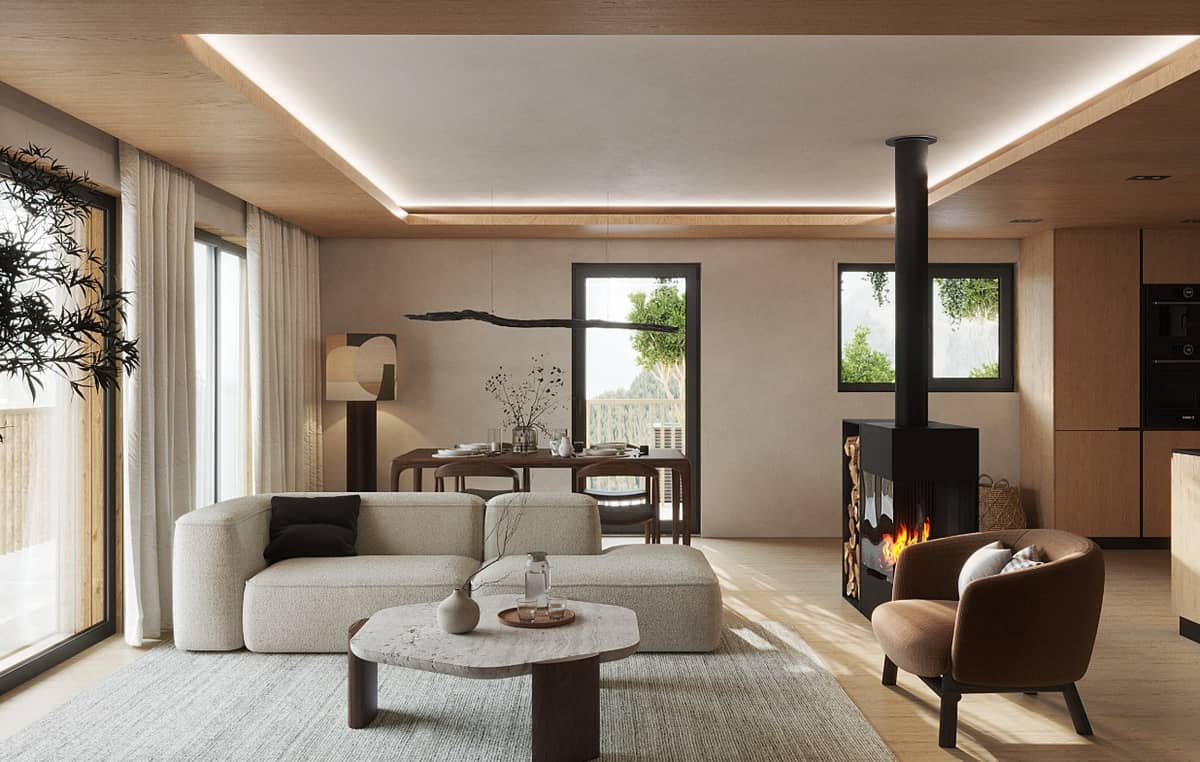
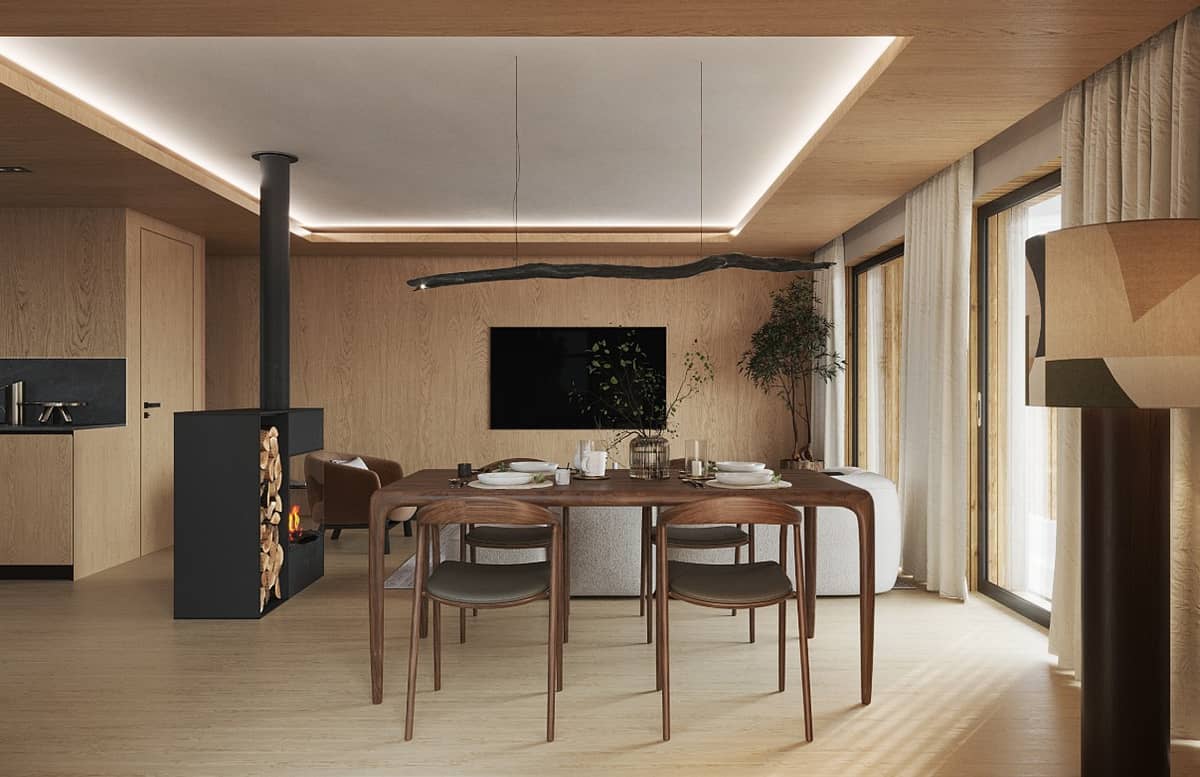
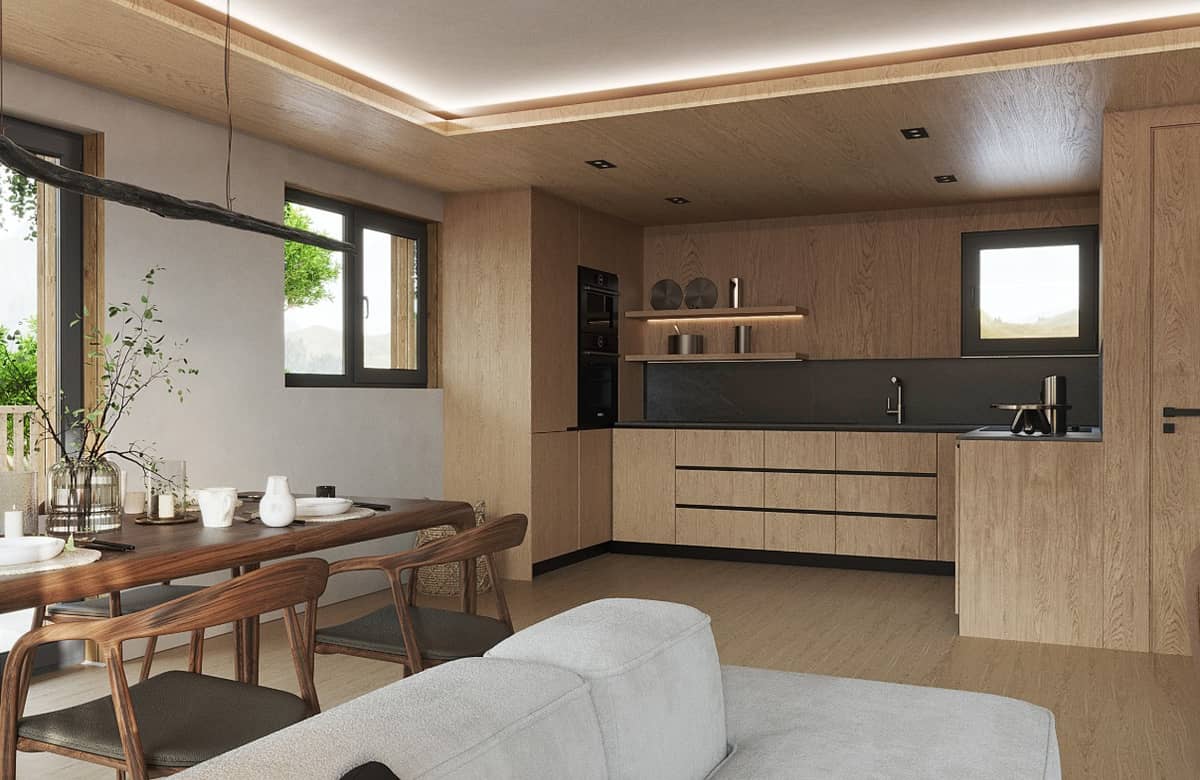
Spacieuse pièce à vivre comprenant séjour, salle à manger et cuisine ouverte.
Deuxième étage :
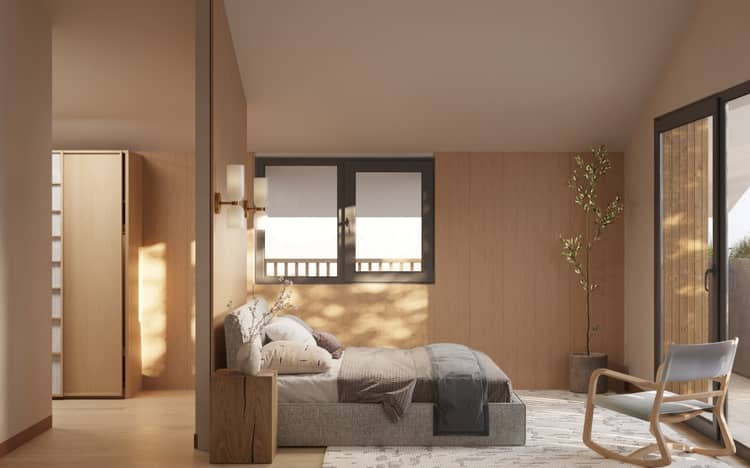
2 chambres et 1 salle de bains.
Vous êtes intéressé(e) ? Contactez-nous pour un entretien sans engagement !
Objekt-Ref.: 08X92
Services rund um Immobilien



Carmine D'Agostino
Ihr Immobilienberater
+41 44 244 32 00