




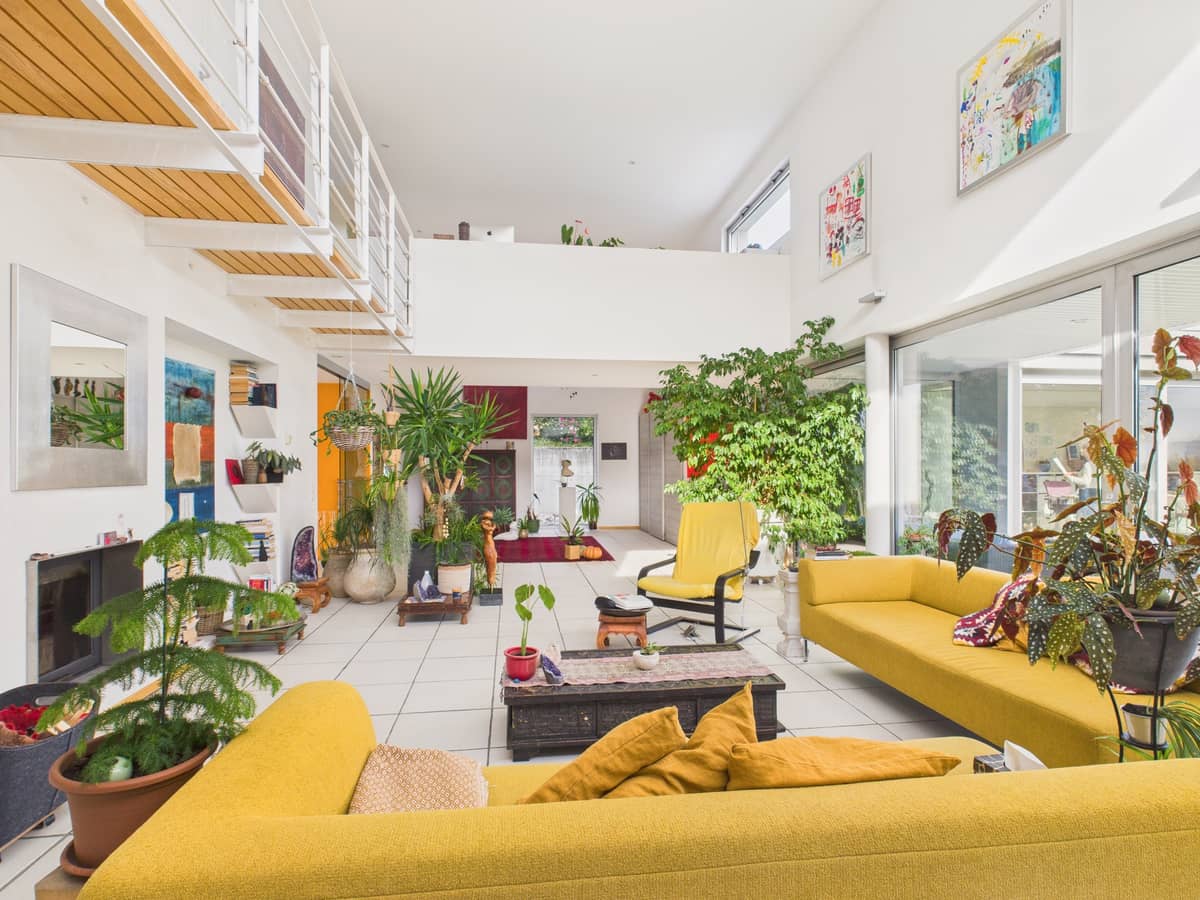
7 Zimmer Haus
in 6939 Alto Malcantone
Übersicht
Adresse
6939 Alto Malcantone
Wohnfläche
342.5 m²
Nutzfläche
342.5 m²
Grundstücksfläche
1’000 m²
Anzahl Zimmer
7
Anzahl Badezimmer
2
Baujahr
2001
Letzte Renovierung
2017
Umgebung & Sonnenlicht
Konditionen
Verkaufspreis
CHF 1’880’000.-
Preis pro Quadratmeter
CHF 5’489.05.- / m²

Optimale Finanzierungslösungen
Finden Sie mit uns die passende Finanzierung für Ihr Wunschobjekt. Unsere zuverlässigen Partner unterstützen Sie dabei, die besten Konditionen zu erhalten.

Optimale Finanzierungslösungen
Finden Sie mit uns die passende Finanzierung für Ihr Wunschobjekt. Unsere zuverlässigen Partner unterstützen Sie dabei, die besten Konditionen zu erhalten.
100%
Belehnung100%
BelastungHypothekenrechner
Möchten Sie eine Immobilie kaufen? Egal ob Haus oder Wohnung: Berechnen Sie die Finanzierung Ihres Eigenheims mit unserem Hypothekenrechner. Gerne beraten wir Sie auch persönlich zu Ihren Möglichkeiten.
Kaufpreis
CHF 1’880’000
Eigenmittel
CHF 0
Jährliches Einkommen
CHF 0
Die hier ermittelten Berechnungsergebnisse basieren allein auf den Angaben des Benutzers. Die Properti AG übernimmt keine Verantwortung für die Richtigkeit und Vollständigkeit der Angaben des Benutzers sowie für die darauf basierenden Berechnungsergebnisse. Diese dienen einzig zu Informationszwecken. Sie stellen weder eine Beratung noch eine Empfehlung oder ein Angebot zum Erwerb oder Verkauf von Produkten oder zur Tätigung sonstiger Transaktionen oder zum Abschluss irgendeines Rechtsgeschäfts mit der Properti AG oder Dritten dar. Die Properti AG lehnt jede Haftung für Verluste ab, die sich aus Dispositionen gestützt auf diese Berechnung ergeben.
Merkmale und Ausstattung
Terrassenfläche
60 m²
Geschirrspüler
Tumbler
Heizungssystem
Öl
Heizverteiler
Zentralheizung
Aussenparkplatz
Splendida Villa contemporanea nel verde di Arosio,7 locali– comfort, luce e natura in perfetta armonia
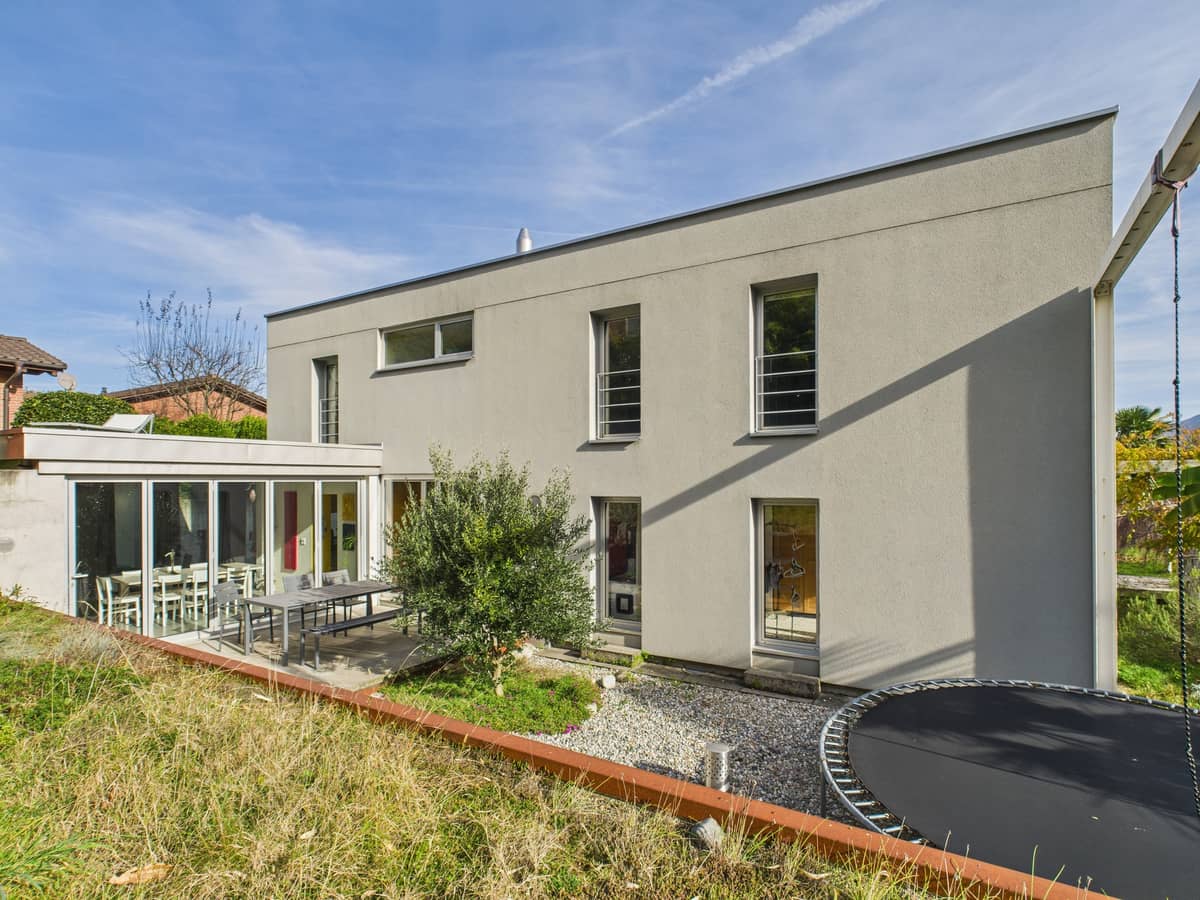
Nel cuore dell’Alto Malcantone, ad Arosio, in una zona residenziale immersa nel verde e nella tranquillità, sorge questa raffinata villa unifamiliare dal design moderno e armonioso.
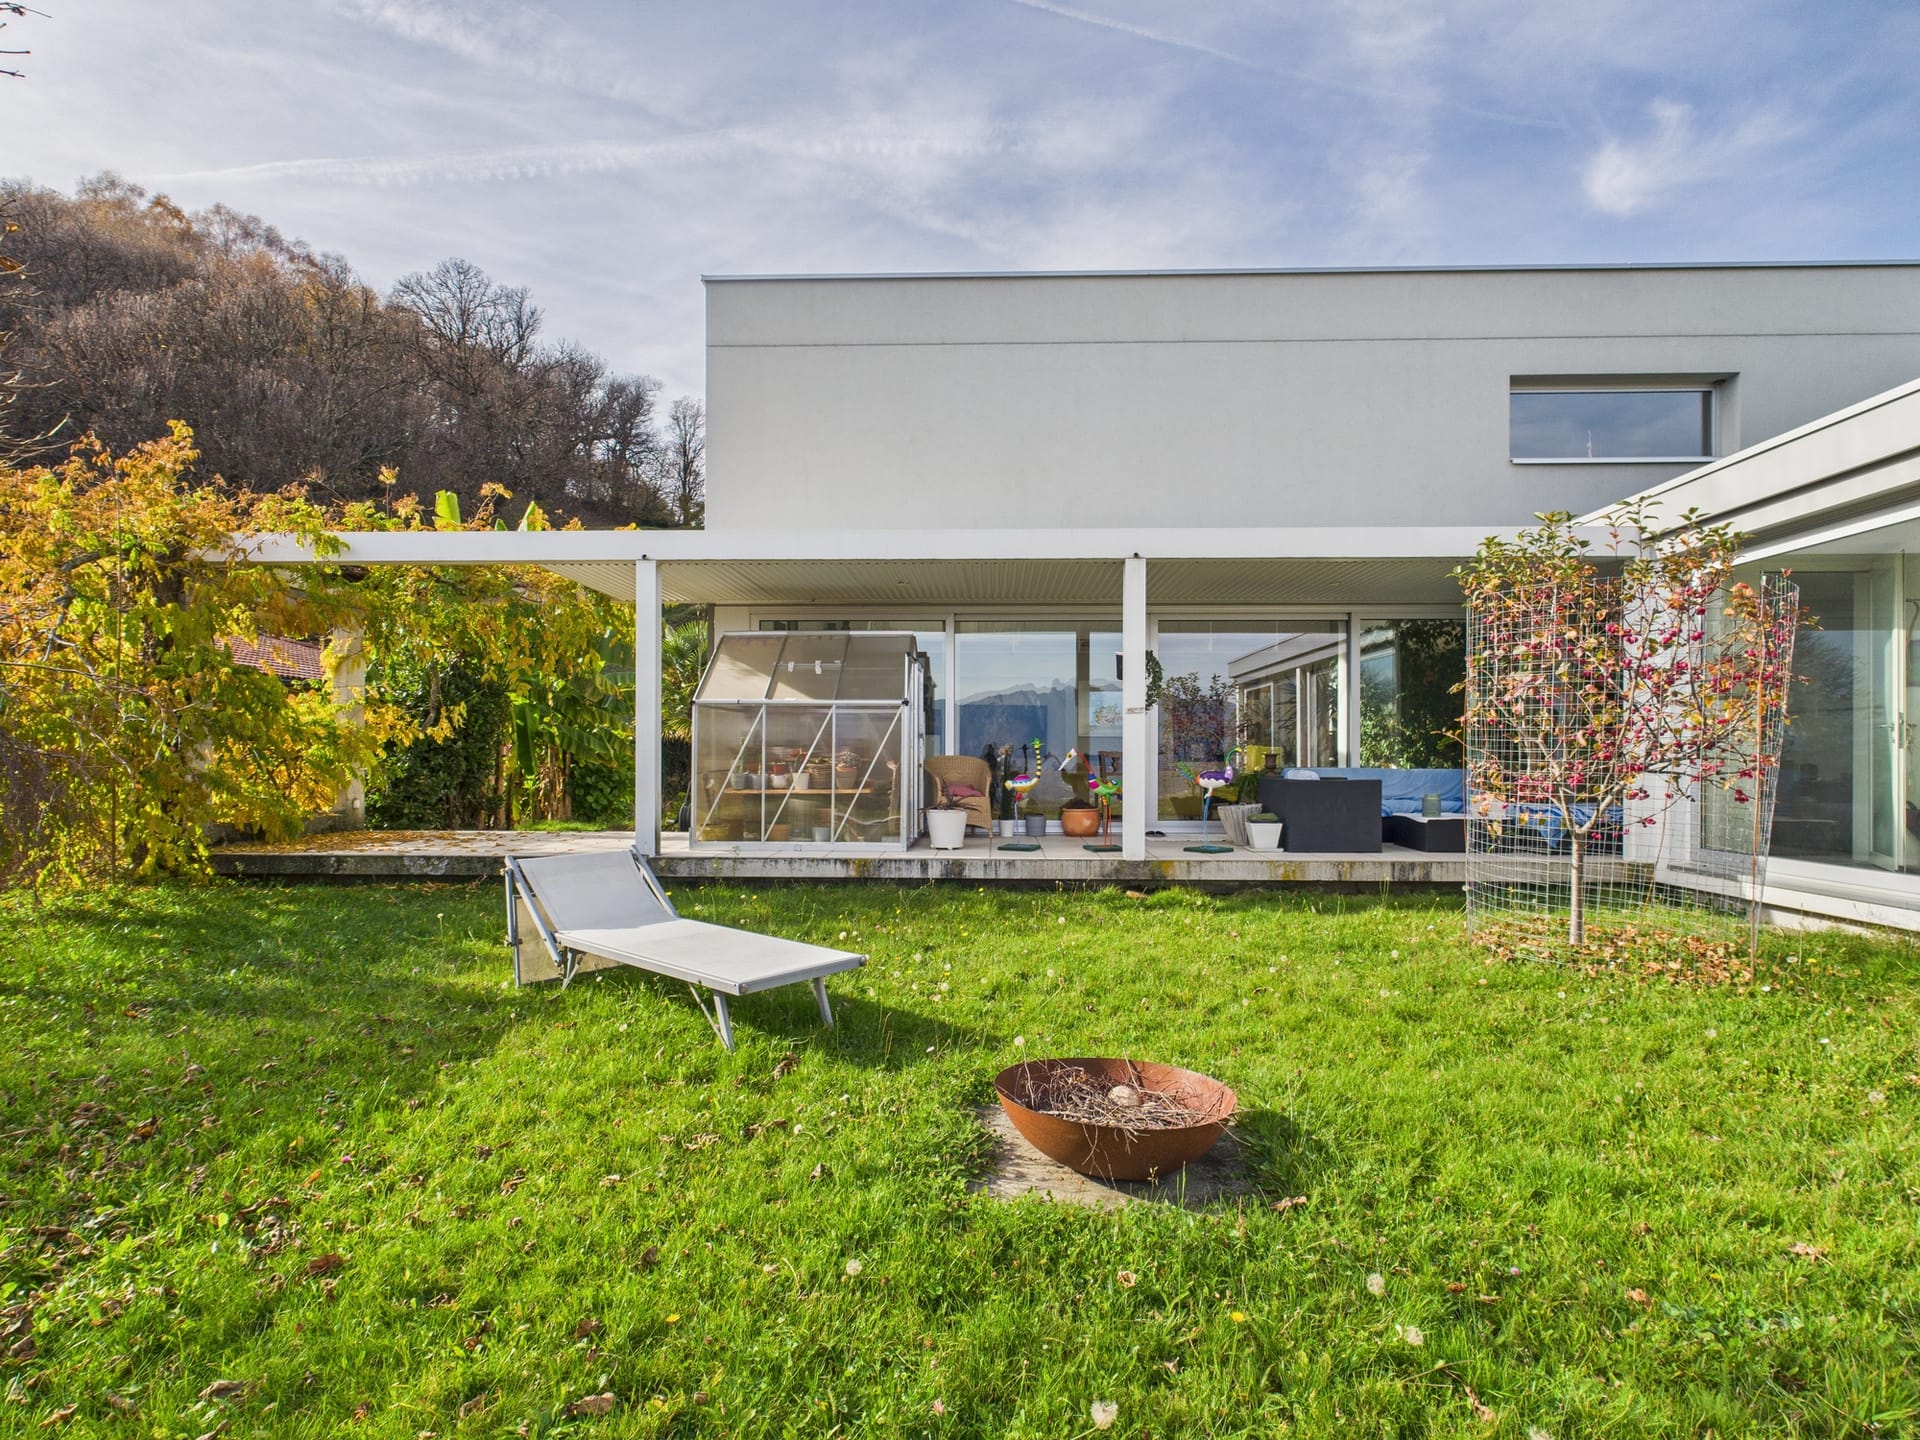
Circondata da boschi e giardini in stile giapponese, la proprietà regala un’atmosfera di pace e benessere, ideale per chi desidera vivere a contatto con la natura senza rinunciare al comfort e alla funzionalità.
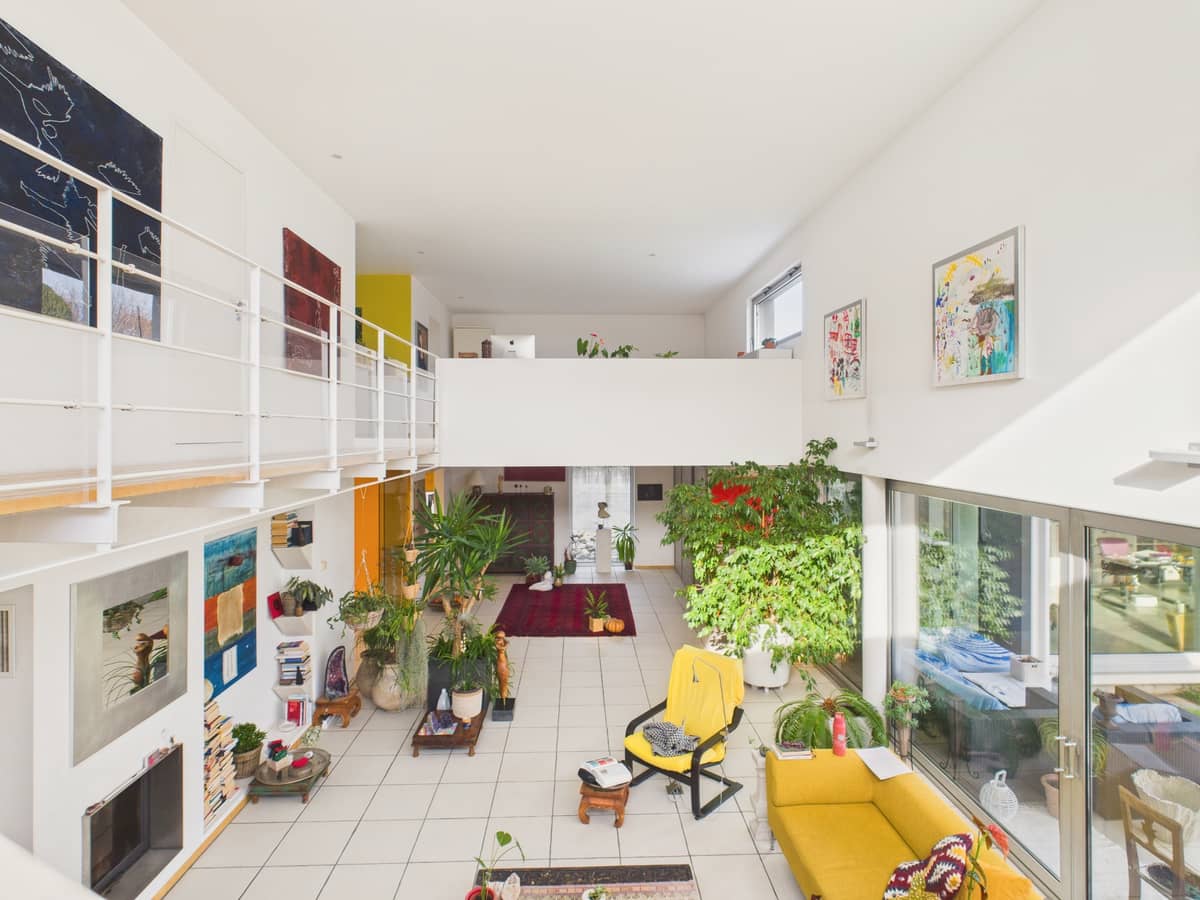
Distribuita su due livelli, la villa offre ambienti ampi e curati nei dettagli, con ampie vetrate che valorizzano la luce naturale e creano un continuo dialogo tra interno ed esterno.
Al piano terra si trovano:
- un grande open space con cucina attrezzata e zona pranzo affacciata sul giardino;
- un portico coperto perfetto per pranzi all’aperto;
- una zona relax con jacuzzi;
- un locale multifunzionale con grill interno, ideale per momenti conviviali tutto l’anno;
- un atelier luminoso, perfetto come studio o spazio creativo.
Al primo piano, in stile minimal e raffinato:
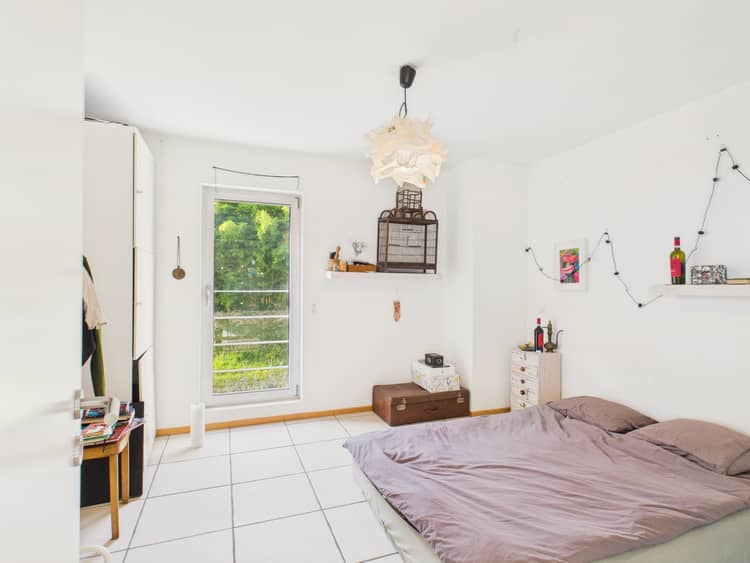
- tre camere da letto, di cui una matrimoniale;
- un bagno moderno con doccia
- uno spazio ufficio o studio;
- possibilità di realizzare una quarta camera.
Un’elegante apertura visiva collega i due piani, creando continuità e profondità architettonica.
• Superficie abitativa: 287 m²
- SUL: ca. 342.5 m²
- Portico coperto: 23 m²
- Posteggio coperto: 48 m²
- Terrazze esterne: ca. 60 m²
- Riscaldamento a serpentine con caldaia a nafta (2 serbatoi da 4’000 litri)
- Predisposizione per ricarica auto elettricA
- Ampliamento e ristrutturazione: 2017
- Impermeabilizzazione tetto e cappotto esterno: 2011
- Villa moderna immersa nel verde con vetrate panoramiche e giardini zen
- Living versatile con open space, jacuzzi e atelier
- Ideale per famiglie e smart working: 3–4 camere, spazi flessibili e finiture di pregio
Interessati? Contattateci per una visita!
Objekt-Ref.: 06LH9
Services rund um Immobilien



Rosa Maria Giannini
Ihre Immobilienberaterin
044 244 32 00