






5.5 Rooms House
in 6592 Sant'Antonino
Overview
Address
6592 Sant'Antonino
Living Area
181 m²
Usable Area
280 m²
Land Area
797 m²
Number of Rooms
5.5
Number of bathrooms
2
Year of Construction
1988
Year of Renovation
2024
Environment & Sunlight
Cost
Sale Price
CHF 1’650’000.-
Price per m²
CHF 9’116.02.- / m²

Optimal Financing Solutions
Find the right financing for your dream property with us. Our reliable partners will support you in obtaining the best conditions.

Optimal Financing Solutions
Find the right financing for your dream property with us. Our reliable partners will support you in obtaining the best conditions.
100%
Loan-To-Value100%
AffordabilityMortgage calculator
Would you like to buy a property? Whether it's a house or an apartment: calculate the financing for your home with our mortgage calculator. We would also be happy to advise you personally on your options.
Purchase price
CHF 1’650’000
Equity
CHF 0
Annual household income
CHF 0
The calculation results determined here are based solely on the information provided by the user. Properti AG accepts no responsibility for the accuracy and completeness of the information provided by the user or for the calculation results based on this information. These are for information purposes only. They do not constitute advice, a recommendation or an offer to buy or sell products or to carry out other transactions or to conclude any legal transaction with Properti AG or third parties. Properti AG rejects any liability for losses resulting from dispositions based on this calculation.
Features
Balcony
Cellar
Dishwasher
Tumble Dryer
Heating System
Heatpump air/water
Heat Distribution
Central heating
Parking
Villa unifamiliare con vista panoramica – Sant’Antonino
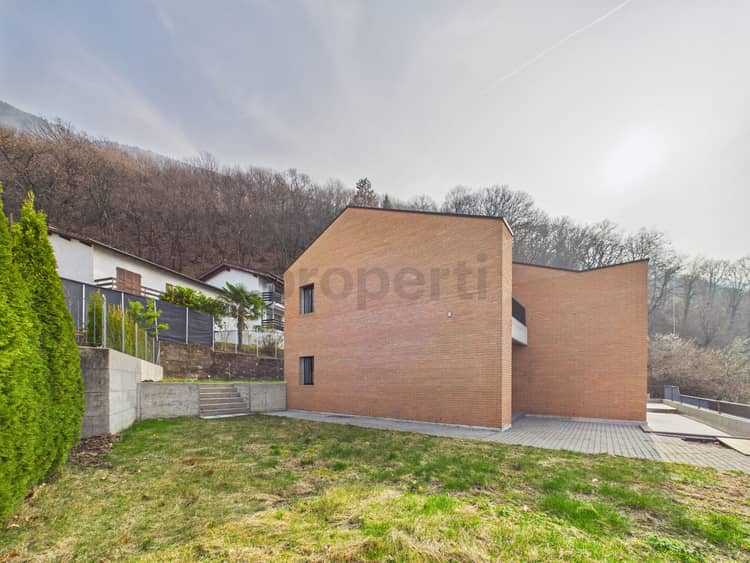
Sulle pendici del Motto del Sole, in posizione dominante, riservata e immersa nel verde, sorge questa elegante villa unifamiliare con splendida vista aperta sul lago e sul Piano di Magadino.
Progettata come abitazione di famiglia, la villa si distingue per la qualità architettonica, l’ottima luminosità degli ambienti e la funzionalità degli spazi interni ed esterni. La disposizione su più livelli, le ampie superfici e l’esposizione privilegiata al sole rendono questa residenza ideale per chi cerca tranquillità, privacy e un contesto esclusivo senza rinunciare alla vicinanza ai principali servizi.
CARATTERISTICHE PRINCIPALI
- Tipologia: Villa / Casa unifamiliare
- Superficie abitativa: 280 m² ca.
- Superficie totale del fondo: 797 m²
- Superficie al suolo dell’abitazione: 181 m²
- Piazzale: 116 m²
- Prato/Giardino: 466 m²
- Bosco: 607 m² (fondo separato)
MIGLIORIE RECENTI
- 2021: installazione impianto di riscaldamento a termopompa
- 2021: completa ristrutturazione della terrazza panoramica
- 2024: rinnovamento di cucina e bagni
L'immobile è così strutturato:
Piano giardino
- Ingresso
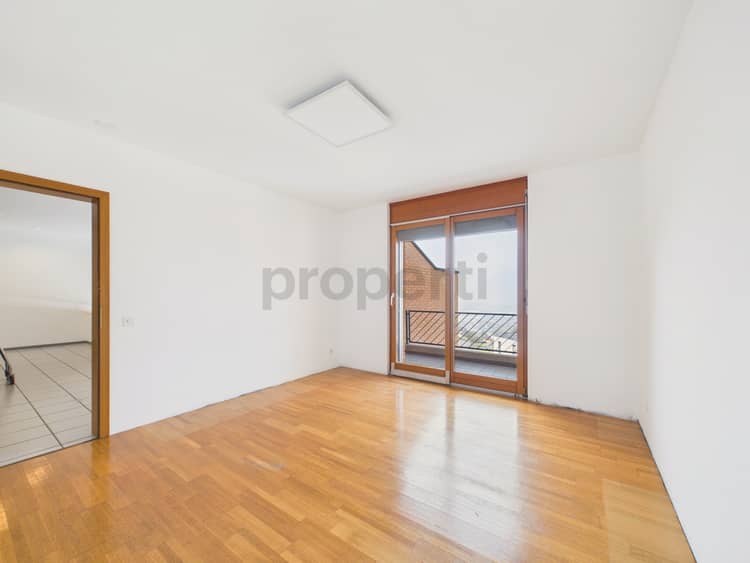
- Ampio e luminoso soggiorno con grandi vetrate e accesso diretto alla terrazza panoramica
- Cucina abitabile rinnovata
- Bagno di servizio
- Camera da letto con accesso diretto al giardino
Piano notte
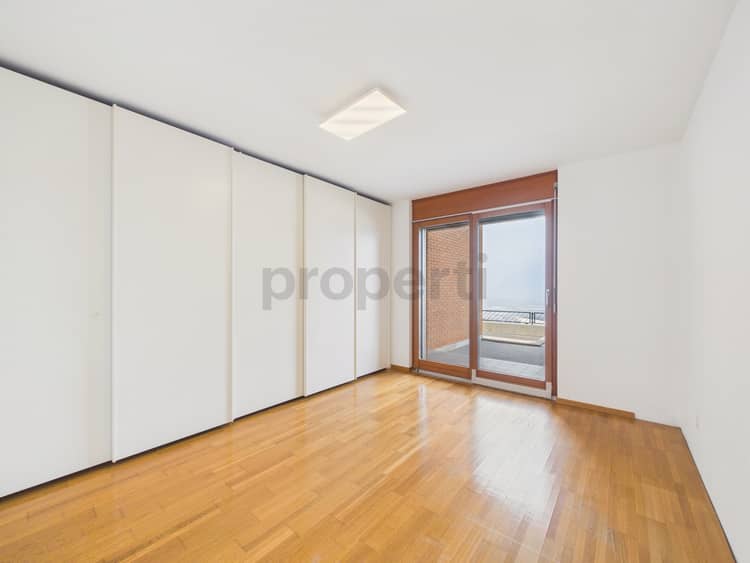
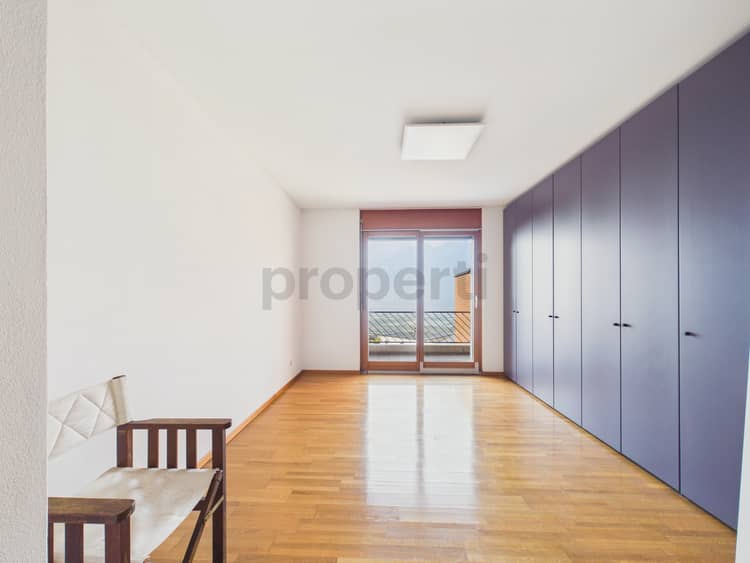
- Due spaziose camere da letto
- Ampio studio con vista
- Bagno con vasca e doccia
Piano cantina
- Lavanderia
- Cantina
- Locale studio/sala giochi
- Locale tecnico
Interessati? Contattateci per una visita o maggiori informazioni!
Object ref.: 08HE2
Discover Properti Services



Rosa Maria Giannini
Your real estate consultant
044 244 32 00