


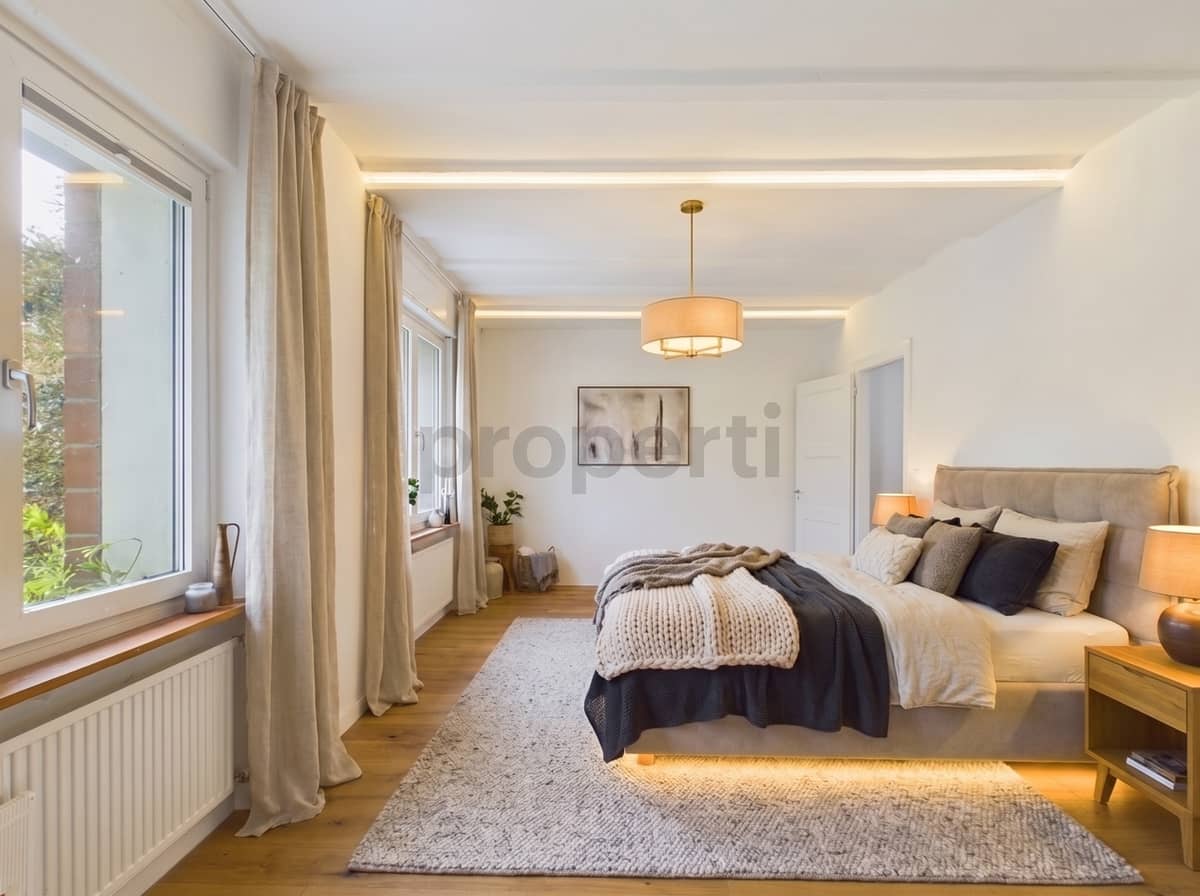

4.5 Rooms Apartment
in 4422 Arisdorf
Overview
Address
4422 Arisdorf
Living Area
135 m²
Number of Rooms
4.5
Number of bathrooms
1
Year of Construction
1928
Year of Renovation
2025
Floor
3 floor
Environment & Sunlight
Cost
Sale Price
CHF 835’000.-
Price per m²
CHF 6’185.19.- / m²

Optimal Financing Solutions
Find the right financing for your dream property with us. Our reliable partners will support you in obtaining the best conditions.

Optimal Financing Solutions
Find the right financing for your dream property with us. Our reliable partners will support you in obtaining the best conditions.
100%
Loan-To-Value100%
AffordabilityMortgage calculator
Would you like to buy a property? Whether it's a house or an apartment: calculate the financing for your home with our mortgage calculator. We would also be happy to advise you personally on your options.
Purchase price
CHF 835’000
Equity
CHF 0
Annual household income
CHF 0
The calculation results determined here are based solely on the information provided by the user. Properti AG accepts no responsibility for the accuracy and completeness of the information provided by the user or for the calculation results based on this information. These are for information purposes only. They do not constitute advice, a recommendation or an offer to buy or sell products or to carry out other transactions or to conclude any legal transaction with Properti AG or third parties. Properti AG rejects any liability for losses resulting from dispositions based on this calculation.
Features
Pool
Balcony
Cellar
Dishwasher
Washing Machine
Tumble Dryer
Heating System
Oil
Heat Distribution
Radiator
Parking
Charmante und naturnahe 4.5-Zi.-Wohnung mit einzigartiger Gemeinschaftsanlage, Pool und Sauna in Arisdorf
Wohnen, wo andere Ferien machen: Diese gepflegte Wohnung mit rund 135 m² liegt im 3. Obergeschoss eines Mehrfamilienhauses mit nur sechs Parteien – erhöht gelegen, mit weitem Blick über Wiesen und Felder. Der 8 m² grosse Südbalkon ist der ideale Platz für den Morgenkaffee oder den Feierabend in der Abendsonne.
Im Jahr 2025 wurde die Wohnung umfassend renoviert und es flossen allein 80'000 CHF nur in die Materialkosten. Besonderes Highlight ist das neu gestaltete Badezimmer mit grosszügiger Badewanne direkt am Panorama-Fenster und bodenebener Regendusche. Die heutigen 3.5 Zimmer lassen sich durch Unterteilung eines bestehenden Zimmers leicht zu einer 4.5-Zimmer-Wohnung erweitern – ohne Verlust an Grosszügigkeit. Ein grosses Reduit mit Anschlüssen für Waschmaschine und Tumbler, Kellerabteil, Estrich, Garagenplatz und Carport sorgen für Komfort und Stauraum.
Das Aussergewöhnliche liegt vor der Tür: Den sechs Eigentümern steht ein rund 10'000 m² grosses Naturareal zur Verfügung – mit Pool, Sauna, Gemüsegarten, grosser Gemeinschaftsraum mit Küche für Veranstaltungen, Terrasse mit traditionellem Pizzaofen, Hobbyraum, kleiner Turnhalle, Fussball- und Spielplatz und ein Velo-Haus. Ein Zuhause für Familien, Naturliebhaber und alle, die sich mehr Freiraum wünschen.
Dieses properti Angebot zeichnet sich aus durch:
- ca. 135 m² Wohnfläche im 3. OG mit Aussicht ins Grüne
- 8 m² Südbalkon nach Süden
- 2025 umfassend renoviert, neu gestaltetes Badezimmer
- Ausbaupotenzial von 3.5 auf 4.5 Zimmer
- Grosses Reduit mit Waschmaschine und Tumbler
- Eigenes Kellerabteil und Estrich
- Garagenplatz und Carport
- 10'000 m² Gemeinschaftsareal mit Pool und Sauna
- Gemeinschaftsraum, Pizzaofen, Spiel- und Fussballplatz, Veloraum und Turnhalle
- Neue Heizung (2025) und Photovoltaikanlage (2026)
Interessiert? Kontaktieren Sie uns für eine unverbindliche Beratung!
Object ref.: 08LY1
Discover Properti Services


Marco Völker
Your real estate consultant
+41 44 244 32 00