
9.5 Rooms House
in 1844 Villeneuve
Overview
Address
1844 Villeneuve
Living Area
200 m²
Land Area
2’977 m²
Number of Rooms
9.5
Number of bathrooms
3
Year of Construction
1961
Floor
3 floor
Environment & Sunlight
Cost
Sale Price
CHF 1’550’000.-
Price per m²
CHF 7’750.- / m²

Optimal Financing Solutions
Find the right financing for your dream property with us. Our reliable partners will support you in obtaining the best conditions.

Optimal Financing Solutions
Find the right financing for your dream property with us. Our reliable partners will support you in obtaining the best conditions.
100%
Loan-To-Value100%
AffordabilityMortgage calculator
Would you like to buy a property? Whether it's a house or an apartment: calculate the financing for your home with our mortgage calculator. We would also be happy to advise you personally on your options.
Purchase price
CHF 1’550’000
Equity
CHF 0
Annual household income
CHF 0
The calculation results determined here are based solely on the information provided by the user. Properti AG accepts no responsibility for the accuracy and completeness of the information provided by the user or for the calculation results based on this information. These are for information purposes only. They do not constitute advice, a recommendation or an offer to buy or sell products or to carry out other transactions or to conclude any legal transaction with Properti AG or third parties. Properti AG rejects any liability for losses resulting from dispositions based on this calculation.
Features
Balcony
Terrace
80 m²
Cellar
Potential to Expand
Heating System
Oil
Heat Distribution
Floor heating
Eco-friendly
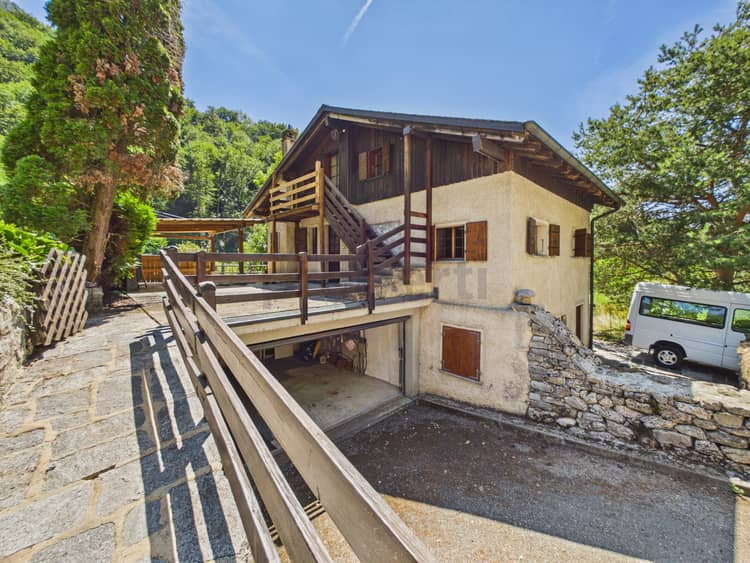
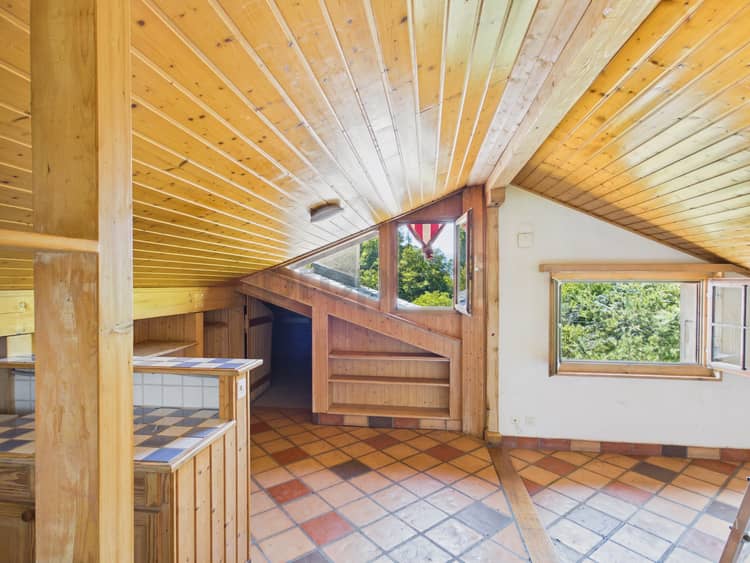
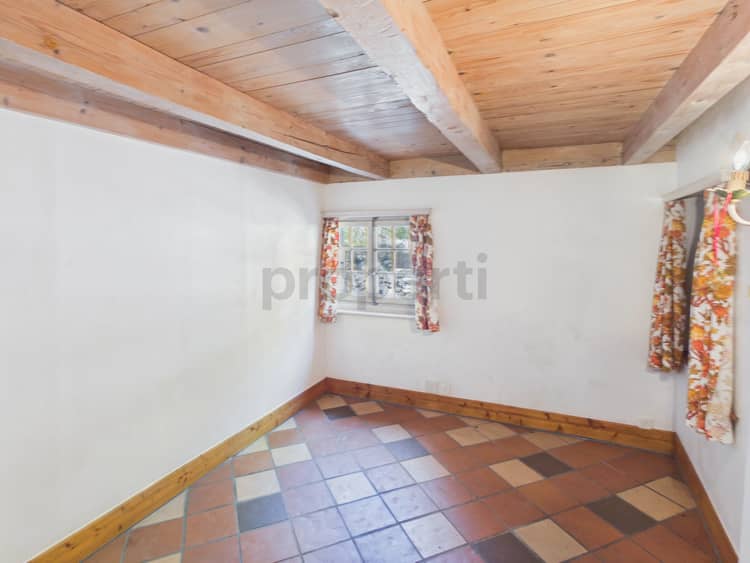
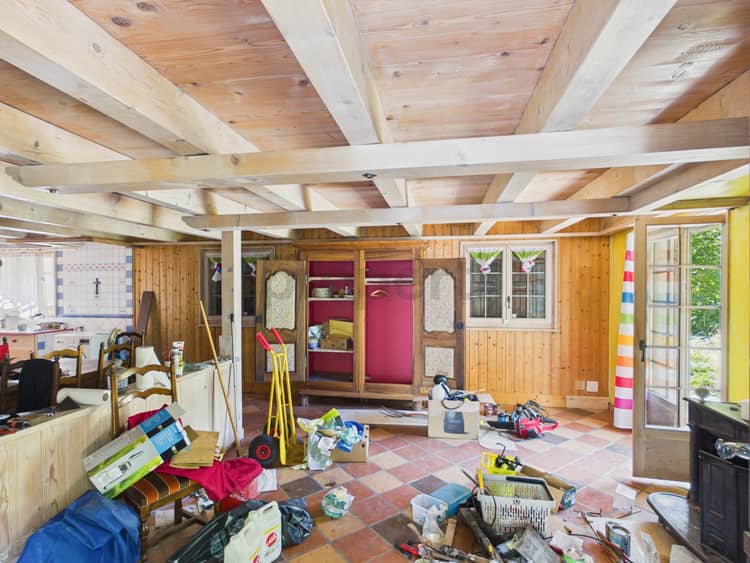
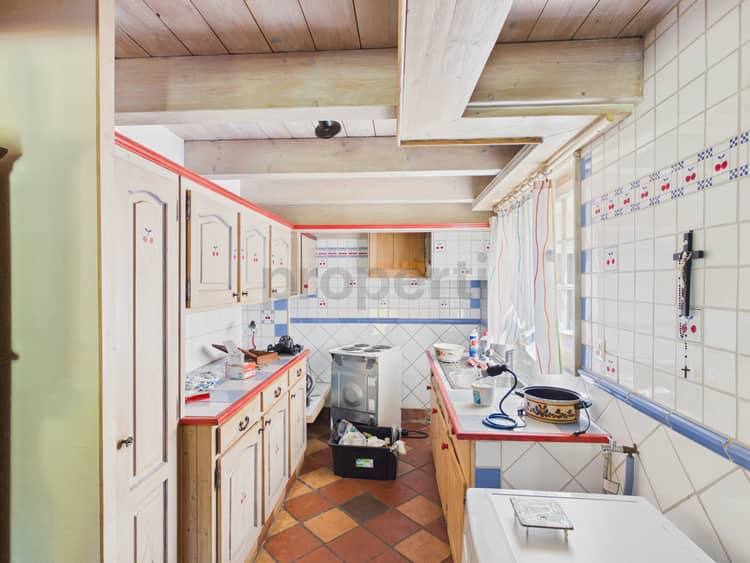
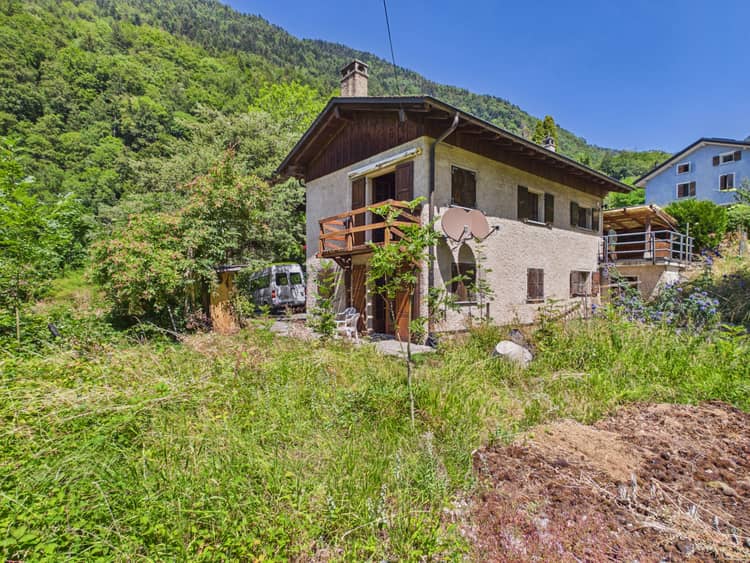
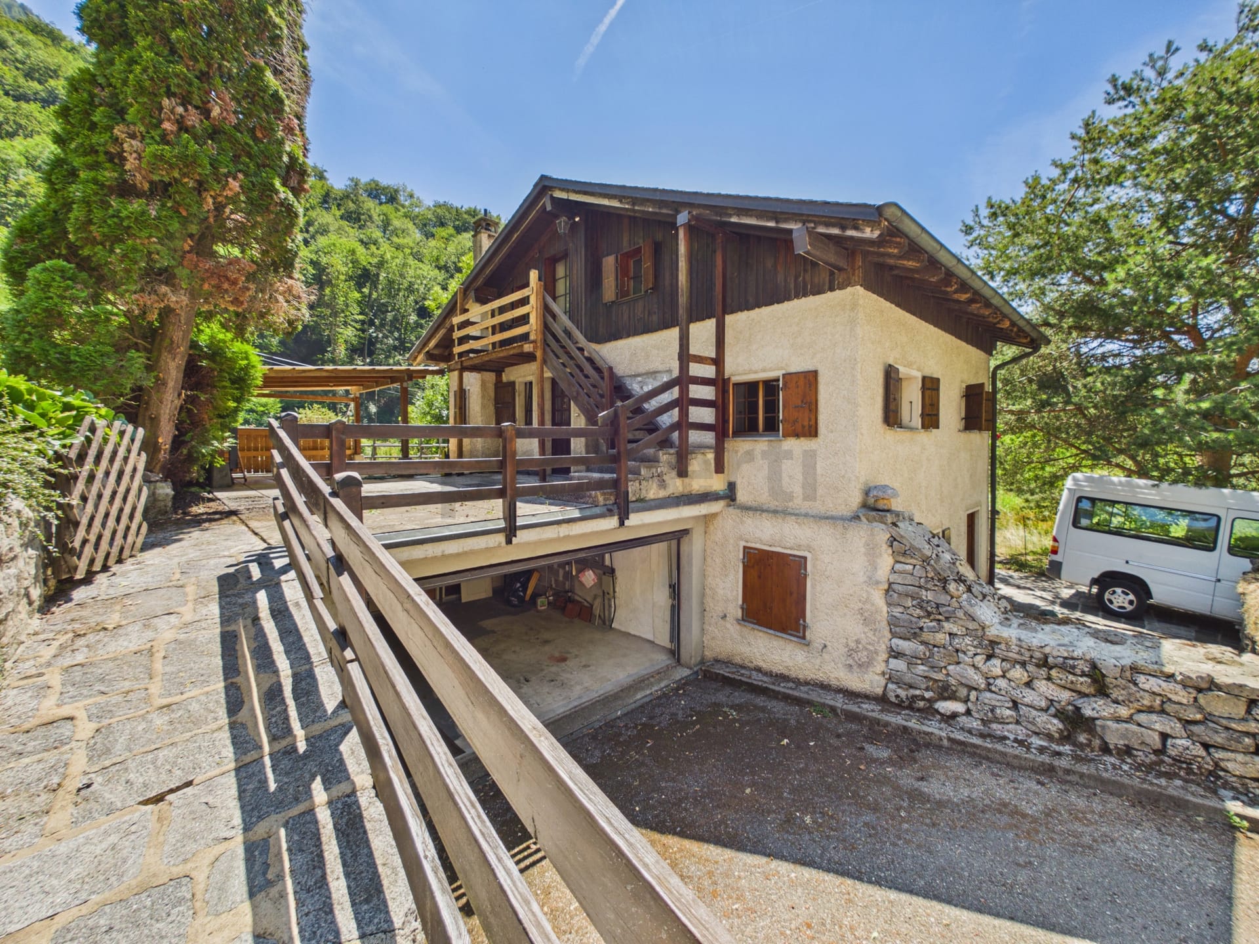
Maison villageoise de 3 appartements (2x 3.5 pces et 1x 2.5 pces) au calme absolu
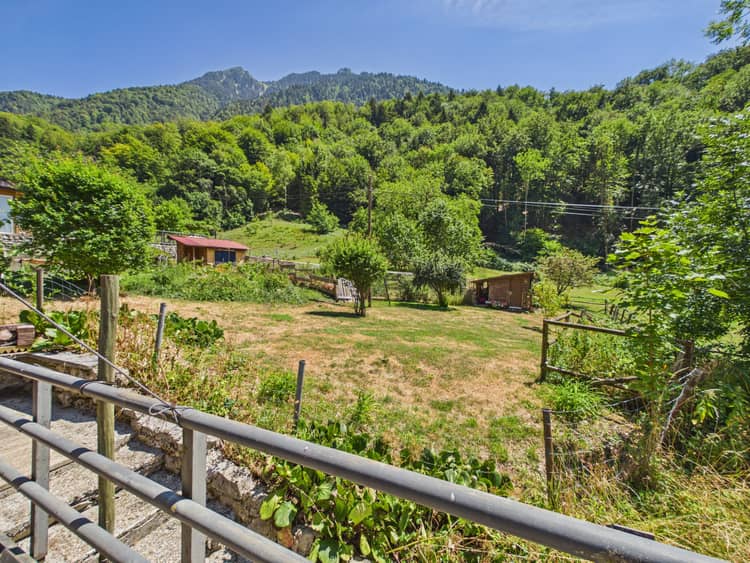
Dans un quartier paisible, découvrez une opportunité rare : un bien immobilier idéalement situé à l'abri du bruit, de la circulation et de tout passage. Véritable havre de tranquillité, cet immeuble offre un cadre de vie recherché, parfait pour ceux qui aspirent à conjuguer sérénité, nature et confort au quotidien. L'environnement verdoyant sublime le sentiment de retraite privée, préservant intimité et qualité de vie à chaque instant.
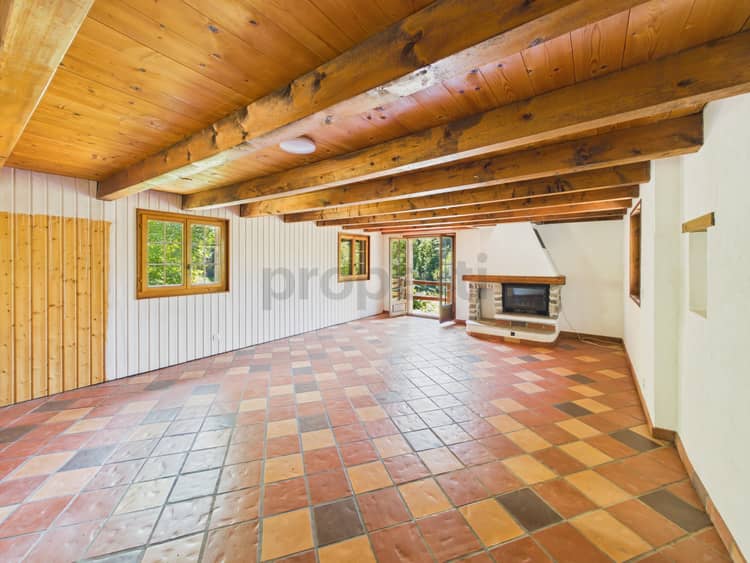
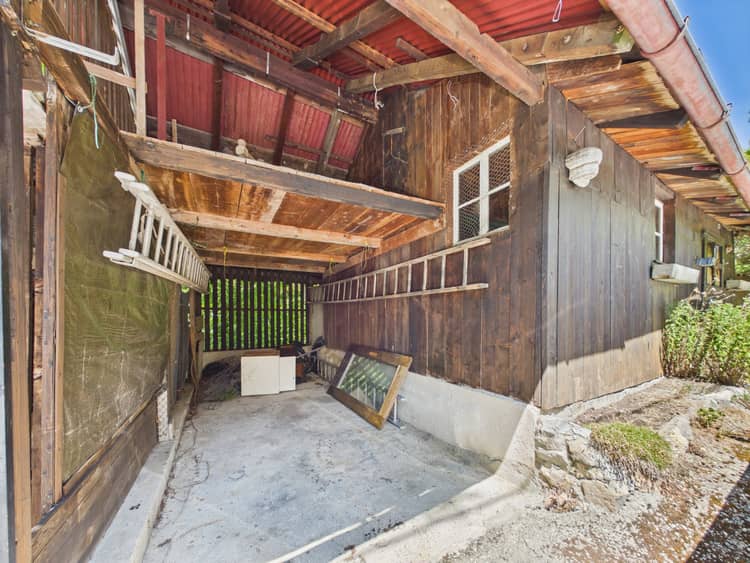
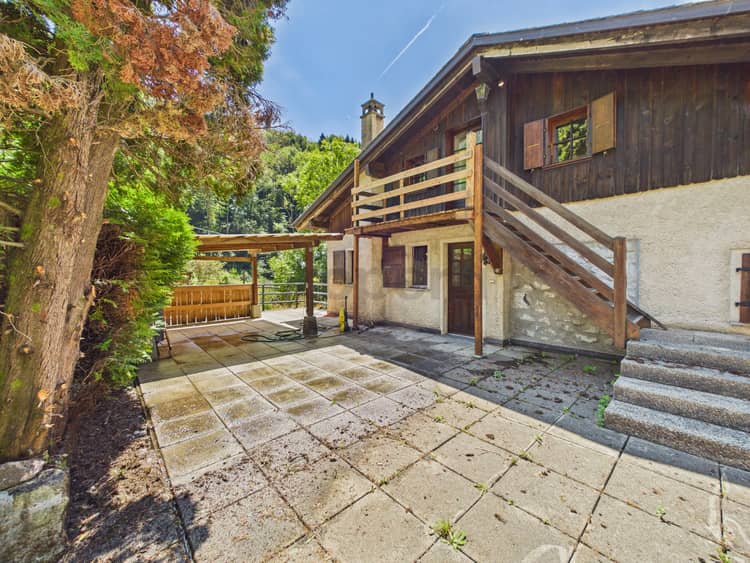
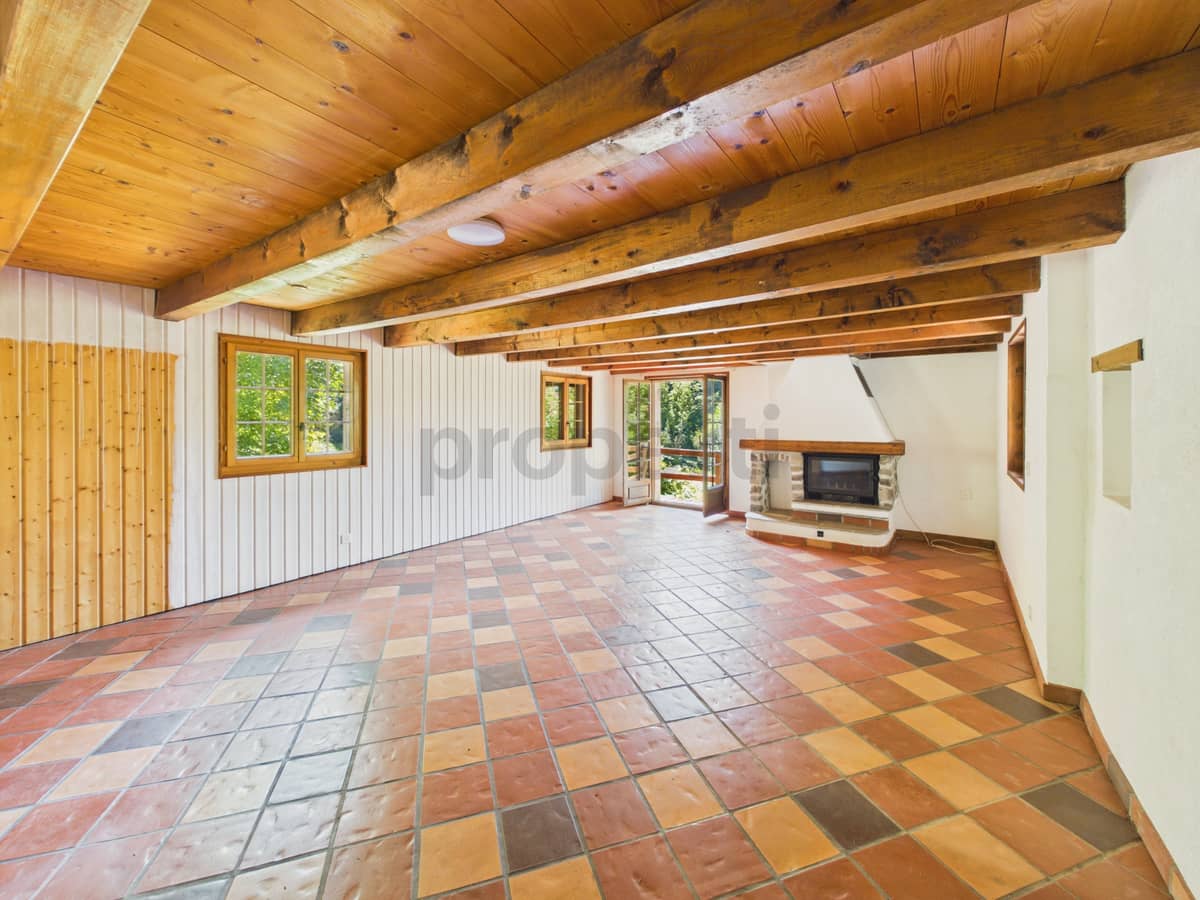
Le bâtiment se compose actuellement de trois logements distincts : deux appartements de 3.5 pièces ainsi qu'un appartement de 2.5 pièces. L'ensemble propose un vaste séjour chaleureux, un grand balcon agréable ainsi qu'un jardin privatif prolongeant l'espace de vie vers l'extérieur. L'édifice comprend également une cave et des espaces de rangement pratiques. Édifiée en 1961, cette propriété offre une base solide avec un chauffage au sol efficace et un très beau potentiel de valorisation – que ce soit pour un projet de logement familial ou un investissement pérenne.
Cette offre properti se caractérise par :
- Immeuble composé de 3 appartements (deux 3.5 pièces et un 2.5 pièces)
- Emplacement privilégié, hors circulation, sans bruit et sans passage
- Grand jardin privatif et balcon agréable
- Chauffage au sol assurant un confort thermique efficace
- Cave et espaces de rangement pratiques
- Environnement calme et verdoyant, idéal pour les familles ou investisseurs
- Bâtiment solide (construction 1961) offrant un beau potentiel de valorisation
Intéressé(e) ? Contactez-nous pour une visite sans engagement !
Object ref.: 08LH4
Discover Properti Services



Jonathan Schmid
Your real estate consultant
+41 44 244 32 00